
What Is Commercial Construction? Steel, Code, and Scale Explained
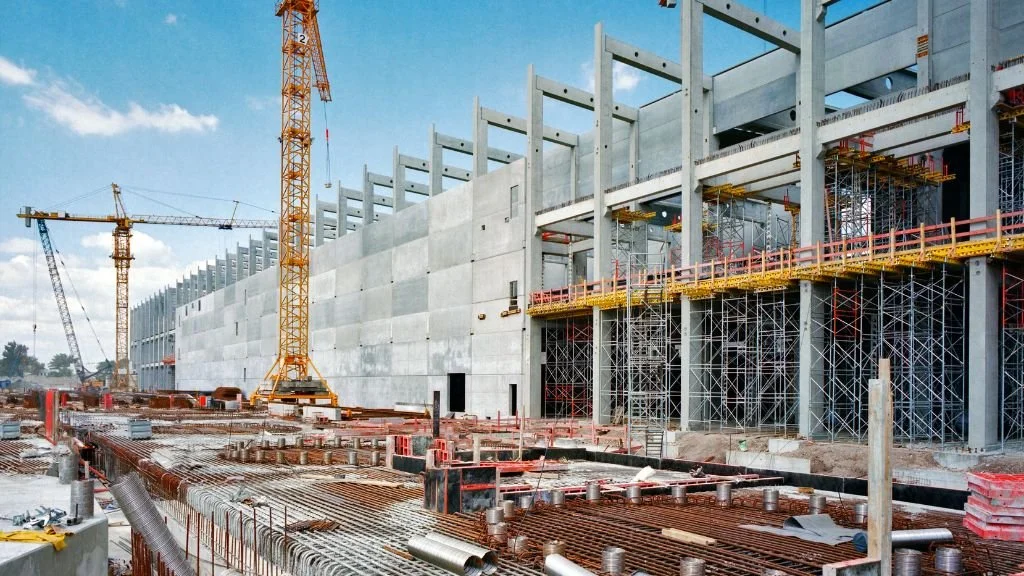
If you've ever driven past a building going up and wondered what actually goes into making that happen, you're not alone. Commercial construction sounds straightforward until you start pulling the thread. Then you realize it's a whole world of engineering decisions, building code requirements, budget conversations, zoning rules, and moving parts that most people never see.
This article breaks it down in plain language - what commercial construction actually is, how it differs from what you might know about residential building, and what you should understand before stepping into a project.
What Commercial Construction Actually Means
At its core, commercial construction is the process of designing, building, or renovating structures intended for business use. That includes office buildings, retail storefronts, restaurants, warehouses, hotels, and medical facilities - basically any structure where commerce, services, or industry take place.
Unlike residential construction, which focuses on homes and living spaces, commercial construction is governed by a different set of rules. The building codes are stricter. The safety standards are higher. The infrastructure demands are more complex. And the investment required is almost always significantly larger.
It's also worth noting that commercial construction covers a wide spectrum. A small tenant finish out for a boutique in a strip mall and a ground-up warehouse build are both commercial projects - but the scale, timeline, and complexity couldn't be more different.
The Role of Building Code and Zoning in Commercial Projects
One of the first things any commercial construction company has to navigate is code and zoning compliance. This isn't paperwork for the sake of paperwork - these regulations exist to protect people, property, and the surrounding community.
Building codes establish minimum standards for structural integrity, fire safety, electrical systems, plumbing, and accessibility. Every commercial building has to meet these standards, and inspections are built into the process to make sure they do.
Zoning laws determine what can be built where. A warehouse can't just go up in the middle of a retail corridor, and a hotel can't be dropped into a residential area without proper approvals. In some cases, a project may even face a moratorium - a temporary halt on new development - while local planning catches up with demand.
Understanding these rules before breaking ground is critical. Ignoring them doesn't just cause delays - it can mean tearing out completed work or losing your permits altogether.
How Scale Changes Everything
Here's something that surprises a lot of people new to commercial construction: scale doesn't just make things bigger - it makes them more complicated in ways that multiply quickly.
When you're building or renovating a large commercial space, you're coordinating engineers, subcontractors, utility providers, inspectors, vendors, and sometimes public agencies - all at the same time. The communication systems required to keep that moving without costly errors are substantial. Many firms use specialized construction management software to track timelines, procurement schedules, and budget allocations in real time.
At scale, specialized infrastructure is often needed to help the industry manage this complexity. The need for that kind of infrastructure tells you something important: information management is just as critical as the physical construction itself.
Steel: The Backbone of Commercial Structure
Ask an engineer what holds most commercial buildings together and the answer usually involves steel. Steel framing gives commercial structures the strength to span wide open floor plans, support multiple stories, and meet fire-resistance requirements that wood simply can't match at scale.
Steel is also highly adaptable. A retail format that needs open sightlines, a warehouse that requires unobstructed floor space, or an office building designed around flexible interior layouts - steel framing makes all of that possible. The design choices made early in a project often come down to what the structure will need to do over its lifetime.
This is why structural decisions are made during design, not after. Changing course mid-build is expensive. Getting engineering right from the start protects the entire investment.
The Commercial Construction Process: A Practical Overview
Commercial construction doesn't happen in one long continuous push. It moves through defined phases, and understanding them helps owners and clients stay oriented throughout the process.
Pre-Construction and Planning
This is where everything gets defined - scope, design, budget, site conditions, and permitting requirements. Consulting at this stage can save a significant amount of money later. Questions about procurement lead times, utility availability, and cost contingencies are best answered before a single piece of ground is disturbed.
Design and Engineering
Once the vision is clear, it gets translated into documents that engineers, subcontractors, and inspectors can all work from. This phase involves architectural drawings, structural engineering calculations, and coordination with mechanical, electrical, and plumbing systems. Risk is highest when this phase is rushed.
Construction and Construction Management
This is the visible phase - the steel going up, the concrete being poured, the systems being roughed in. But the work happening behind the scenes during this phase is just as important. Construction management keeps subcontractors on schedule, flags issues before they become problems, tracks budget against actual spend, and maintains communication between everyone involved.
Inspections and Closeout
Before a commercial building can be occupied, it has to pass inspections. These aren't optional, and they're not just a formality. Inspectors verify that the work meets building code at every major phase - foundation, framing, mechanical, electrical, and final occupancy. A missed inspection can delay opening by weeks.
Commercial Renovation and Tenant Finish Outs
Not every commercial project starts from the ground up. A large portion of commercial construction work involves renovation - updating an existing building to serve a new purpose, a new tenant, or updated safety and code standards.
Tenant finish-outs are a specific type of renovation where a raw commercial space gets built out for a specific occupant. A restaurant moving into a former retail format space, for example, will need significant infrastructure upgrades - commercial kitchen ventilation, grease traps, updated electrical service, and more. What looks like an empty box from the outside can require substantial engineering to make functional.
Renovation work also carries its own risks. Older buildings may have outdated systems, unknown structural conditions, or materials that require special handling. A thorough pre-renovation assessment - essentially a detailed inspection of the existing asset - is essential before a budget is finalized.
What Makes a Commercial Construction Company Trustworthy
There are a lot of companies in this space, and the difference between a good one and a frustrating one often comes down to a few specific qualities.
Transparency about cost - A trustworthy company tells you what things actually cost and why, not just what you want to hear. Budget surprises mid-project are a red flag about how a company manages communication.
Real construction management - Managing a commercial project is a full-time responsibility. Companies that treat it as a side function alongside other work tend to produce inconsistent results. You want a team that is actively managing your project, not just checking in occasionally.
Accountability and insurance - Commercial construction involves real risk. Equipment, labor, third parties, and the structure itself are all exposed during a build. A reputable company carries proper insurance and doesn't flinch when you ask about it.
Honest scope management - Scope creep is one of the most common ways commercial projects go over budget. A good company helps you define scope clearly at the beginning and flags changes before they become line items on your final invoice.
Clear communication and proactive risk management are hallmarks of firms that earn repeat business. That reputation is built project by project.
Why Boutique Firms Sometimes Outperform Larger Ones
There's a common assumption that bigger companies are automatically better equipped for commercial construction. In some cases that's true. But for many owners, a boutique firm with deep experience and tight project involvement delivers something a larger company simply can't - consistent attention and real accountability.
When a company stays closely involved in fewer projects at a time, the quality of communication goes up, problems get caught earlier, and the client isn't handed off to a junior coordinator who barely knows the project details.
The Tom Day Company operates this way by design. Serving clients across McKinney, TX and North Texas, the team takes a direct, hands-on approach to every project - whether it's commercial construction, property management, or consulting work. They treat every project as a stewardship responsibility, not just a contract.
What to Know Before Starting a Commercial Construction Project
Commercial construction is more than steel and square footage. It involves building codes, engineering precision, careful budget management, risk awareness, and consistent communication from start to finish. If you're planning a commercial project and want a team that will treat your investment with real care, explore what commercial construction consulting looks like before you commit to anything else. Getting the right guidance early is often the most valuable thing you can do for your project.